
Skip to content
Makeover Estimator

How it works

How Makeover Estimator Works

Walk into a home and walk out with a lender-ready bid in minutes.

Room Coach

Bathroom bid

Scan. Snap. Speak. Review the scope.

Ready to export PDF

Choose your path

3 Ways to Build Your Bid

Pick the method that works best for you. Choose one path or combine them as needed.

Fastest path

Walk & Talk

Perfect for homeowners who want the fastest and most popular way to build a bid.

Walk through the home, use Scan & Measure, snap photos, and speak your renovation ideas out loud to Room Coach.

Walk the home Scan and measure Speak your ideas
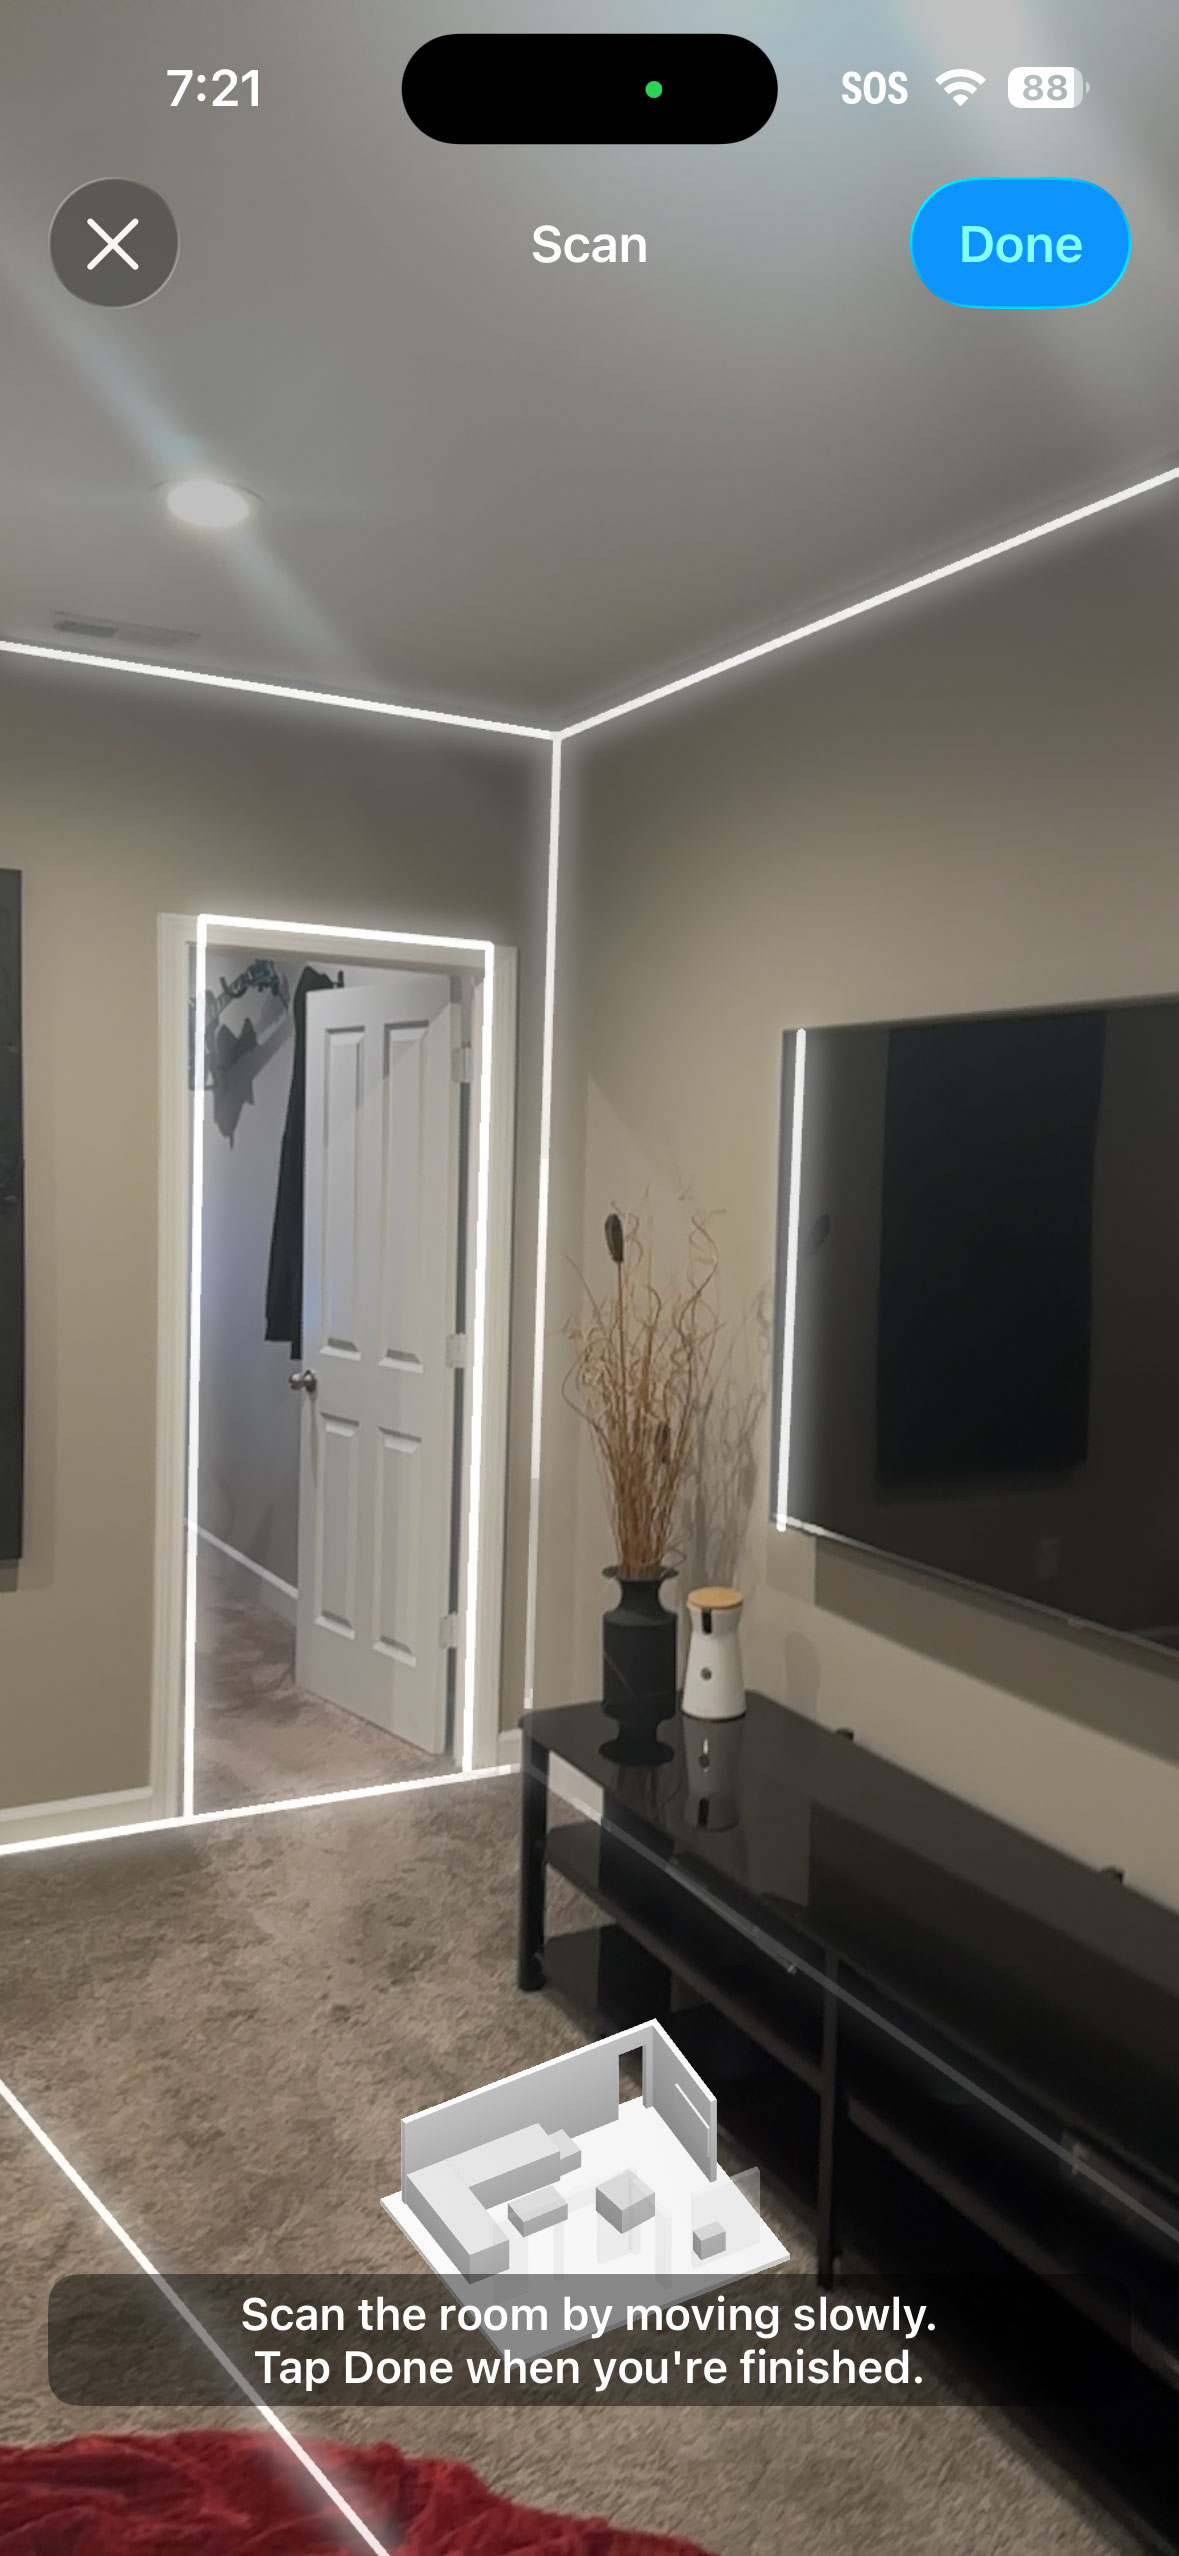
Photo-based

Photo First

Perfect when you have new photos or existing listing photos.

Upload photos and let AI help identify what is there, then build a starting scope from the room images.

Upload photos AI identifies items Build a starting scope
Step-by-step

Guided Tour

Perfect for larger or more technical renovations.

Room Coach guides you with smart questions so you can build a clearer renovation scope with confidence.

Answer smart questions Get guided help Build a clearer scope
Start with the path that fits the property, then add photos, measurements, or Room Coach guidance anytime.

The 5 step process

Simple. Fast. Accurate.

Five steps take you from room walk-through to lender-ready renovation bid.

Scan Photos Room Coach Scope Bid
Step 1

Scan & Measure

Use our built-in measuring tool to quickly and accurately scan any room. No tape measure needed.

Scanning interface screenshot
Step 2

Snap Photos

Take six photos per area. Our AI Photo Analyzer automatically detects cabinets, flooring, fixtures, drywall, and more to generate a more accurate bid.

Photo-taking interface screenshot
Step 3

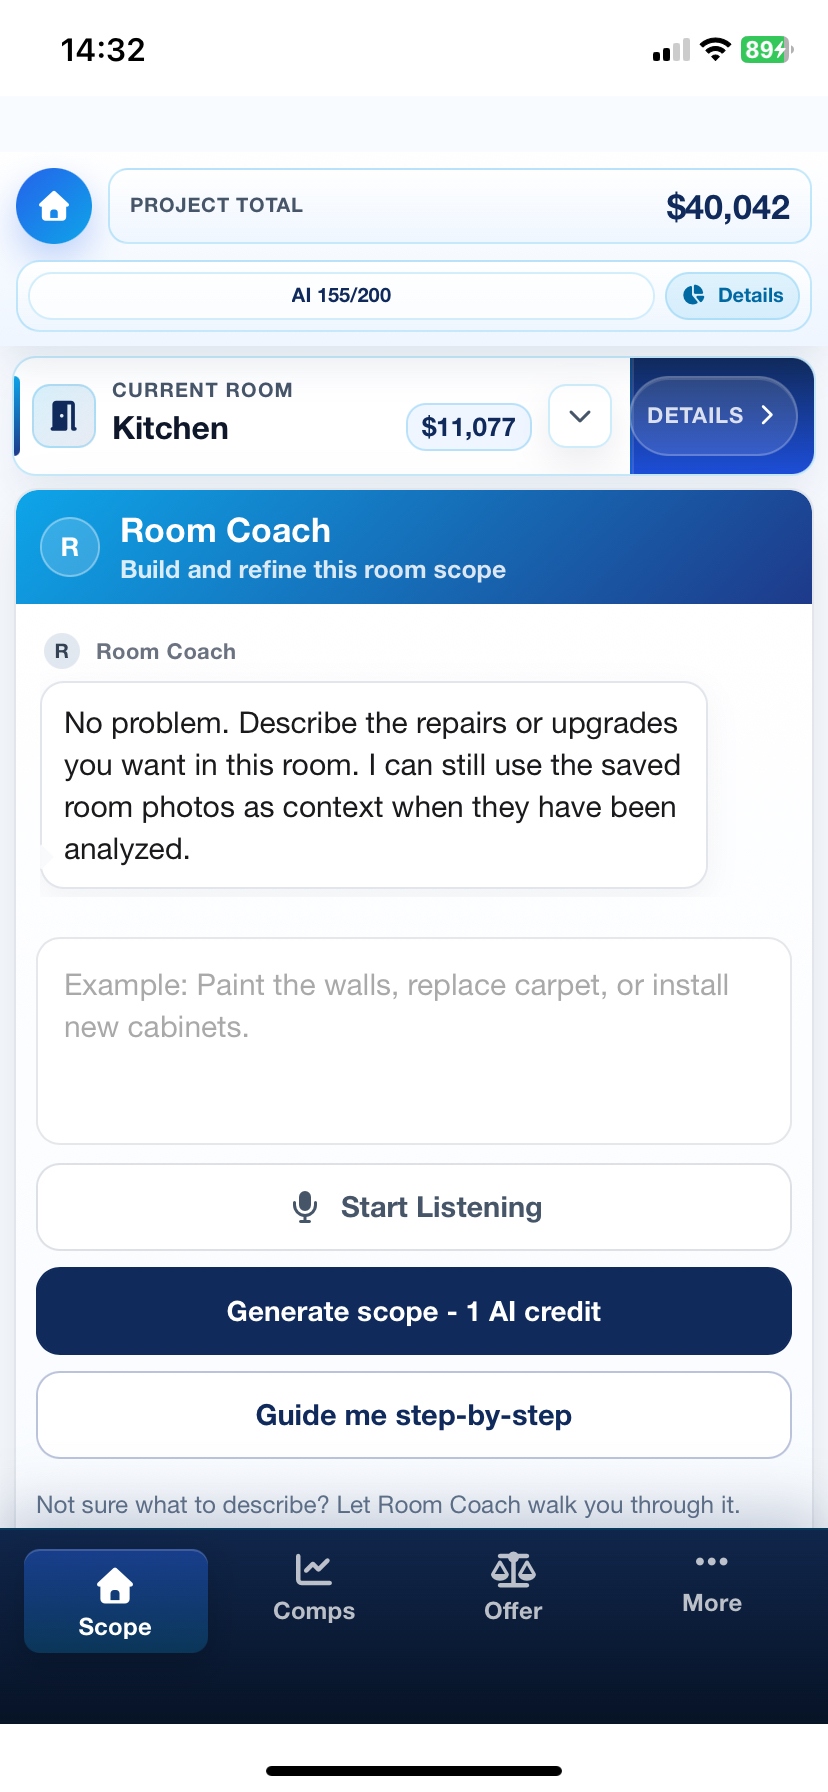
Speak to Room Coach

Talk naturally to the AI - tell it exactly what you want to renovate or repair. For example: "Replace the vanity, add new tile, and upgrade to a walk-in shower."

Room Coach interface screenshot
Step 4

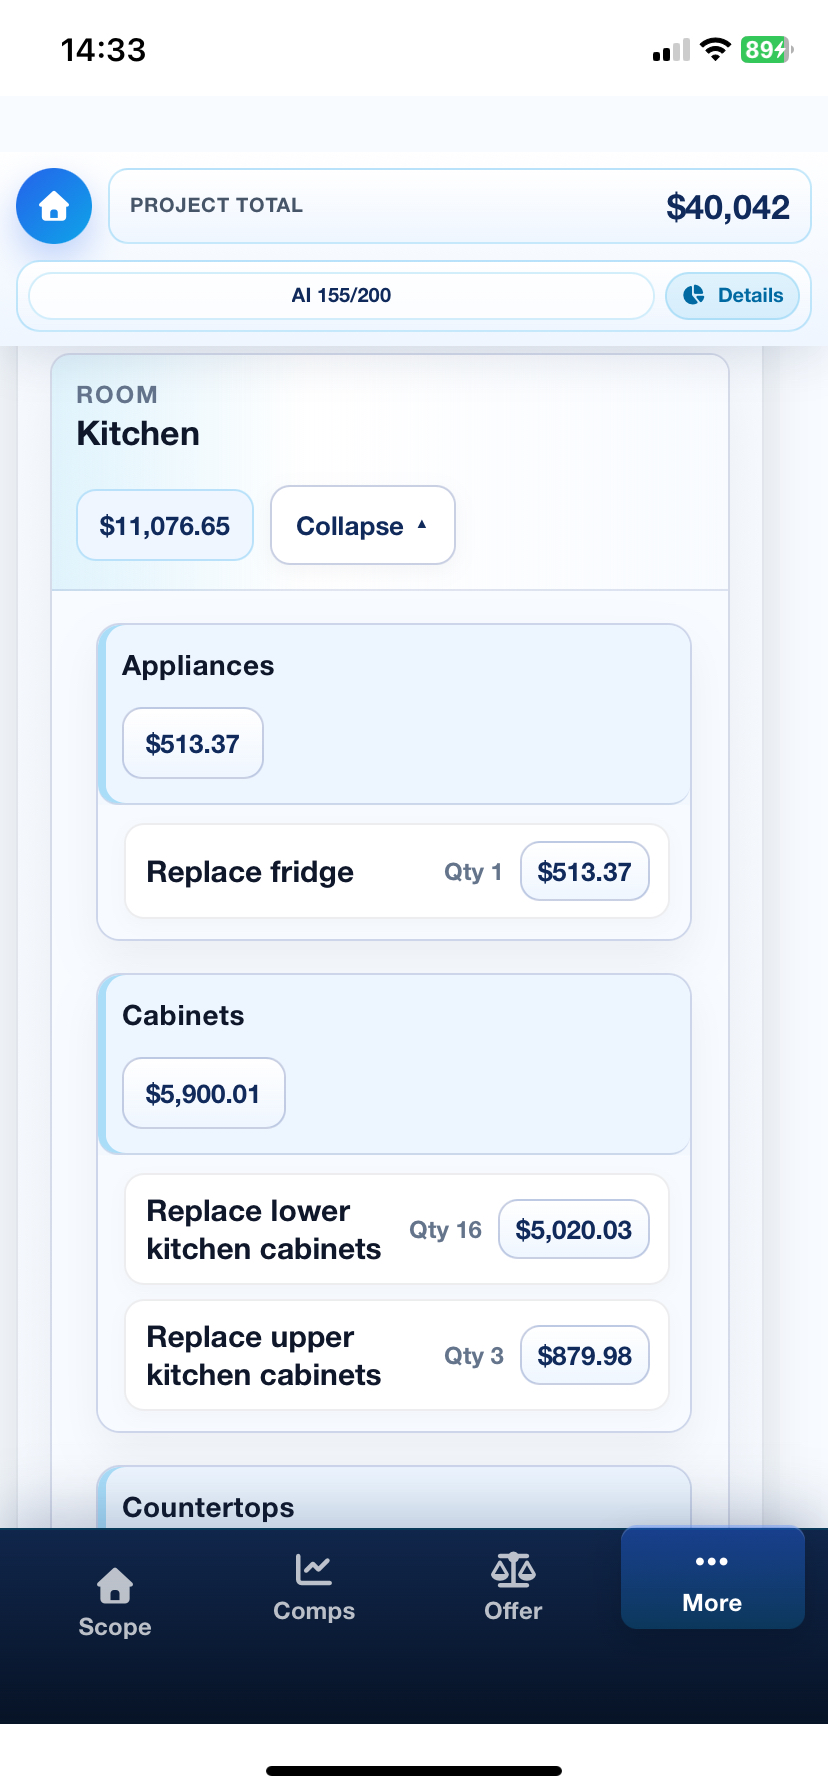
AI Builds Your Scope of Work

Room Coach instantly creates a detailed scope of work with contractor-level line items, quantities, and pricing.

Room scope screenshot
Step 5

Review and Share Your Bid

Review your lender-ready renovation bid and share it with the people helping make the project happen.

Final bid screenshot

Exterior estimates

Stop Guessing on New Roofs and Siding

Take just eight photos and get accurate measurements for the entire exterior to be used in your bid.

Exterior scan and 3D home model preview

Roof

Get the exact square footage and pitch so you know the true cost to replace or repair it.

Siding & Exterior Walls

Full measurements for every side of the house so your new siding quote is spot-on.

Windows & Doors

We automatically count and measure every window and door.

Gutters, Fascia & Trim

All the finishing details that can add up quickly are included.

3D Home Model

See a simple 3D view of your entire house with all exterior measurements clearly shown.

Automatic Integration

All measurements flow directly into the correct line items in your renovation bid.

Every estimate includes

What You Get in Every Estimate

A clear, professional renovation estimate you can actually trust and share.

Complete scope of work with every detail listed

Accurate pricing based on real contractor costs

Easy-to-read line-by-line breakdown

Ready for FHA, VA, USDA, and Fannie Mae loans

Professional PDF you can download or email

Shareable link for lenders, realtors, or contractors

Option to hand off to a Makeover Estimator Pro contractor

Start now

Ready to Build Your First Renovation Bid?

Walk, snap, speak, and get a lender-ready estimate in minutes.